

 See My Latest Article on HelloNation
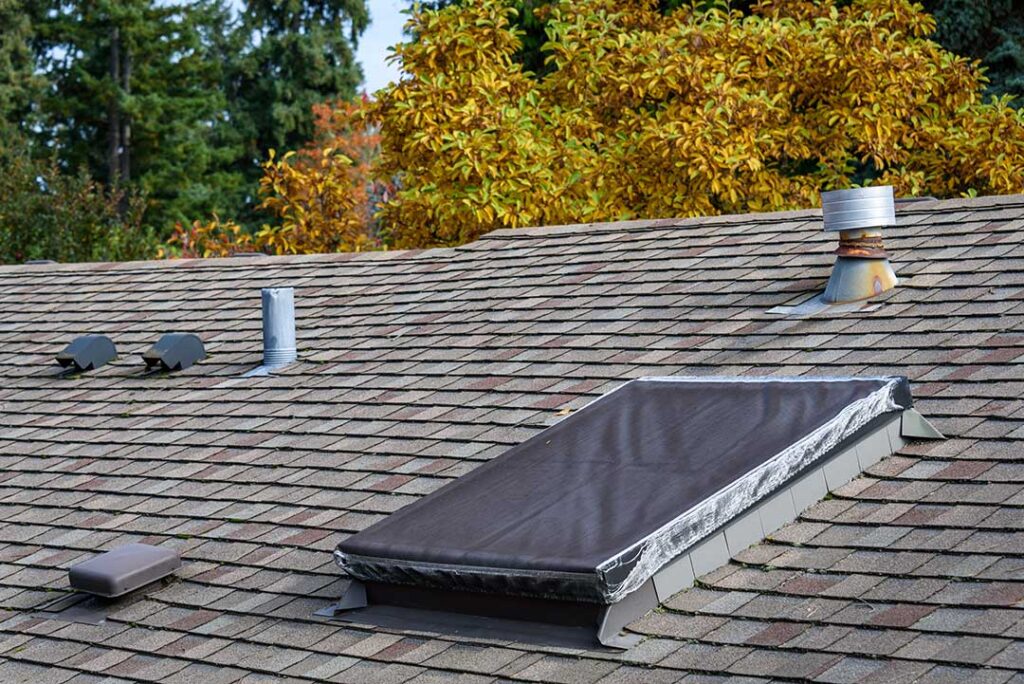
Roof pitch is the angle or steepness of a roof. It affects how quickly rain drains, which roofing materials can be used, how much attic space is available, how maintenance is performed, and how the roof responds to wind and moisture.
For households in Sarasota, roof pitch deserves special attention because homes face intense summer rainfall, high humidity, tropical weather, and occasional hurricane-force conditions. A roof that looks simple from the ground may have several different slopes, each with its own drainage and installation requirements.
What does roof pitch mean?
Roof pitch describes how much a roof rises over a horizontal distance. It is commonly written as a ratio such as 4:12, pronounced “four in twelve.”
- The first number represents the vertical rise.
- The second number represents 12 inches of horizontal distance.
- A 4:12 roof rises 4 inches for every 12 inches it extends horizontally.
- A 2:12 roof is relatively low-slope.
- An 8:12 roof is noticeably steeper.
Pitch and slope are often used interchangeably in everyday conversation, although technical documents may distinguish between pitch, slope, and the roof’s geometric angle.
A roof with a higher number is generally steeper. A low-slope roof may appear nearly flat, but most roof systems still require some slope so water can move toward drains, scuppers, or gutters.
Why does roof pitch matter?
Roof pitch influences nearly every part of a roofing system. It affects water drainage, material selection, structural design, ventilation, access, and long-term maintenance.
A steeper roof usually sheds water more quickly. That can reduce the time standing water remains on the surface after a heavy storm. A low-slope roof drains more slowly and depends heavily on carefully designed drainage paths, properly sealed penetrations, and sound underlayment.
Pitch also changes how roofing materials overlap. Shingles, tiles, metal panels, and membrane systems each have installation limits. Some products require special underlayment or fastening methods on lower slopes because water can move more slowly or be pushed beneath overlapping sections by wind-driven rain.
How is roof pitch measured?
Roof pitch can be measured from the attic, from an exposed roof rafter, or with specialized tools. A basic framing square or digital angle finder can help, but measuring from the ground is not reliable.
A common method is to measure the vertical rise over a 12-inch horizontal run. For example, if the roof rises 6 inches over 12 inches, the pitch is 6:12.
Homeowners may also find pitch information in original construction documents, inspection reports, permit records, or manufacturer documentation. However, additions and remodeling may have created multiple roof sections with different pitches.
Safety matters during measurement. Walking on a roof can be dangerous, especially when the surface is wet, mossy, brittle, or steep. Roof edges, skylights, fragile coverings, and concealed openings create additional hazards.
What roof pitches are common in Sarasota?
Homes in the area may have low-slope sections, moderate gables, hip roofs, or combinations of several roof forms. The pitch often reflects the home’s age, architectural style, construction method, and roofing material.
Low-slope sections are common over porches, additions, carports, and flat-roof portions of modern or mid-century homes. Main roof areas may be steeper to improve drainage and create attic space.
There is no single pitch that is appropriate for every home. A suitable design depends on the roof structure, covering, drainage layout, wind exposure, and local construction requirements.
For asphalt shingles, Florida code provisions generally recognize 2:12 as a minimum slope for certain shingle applications, with additional underlayment and installation requirements applying at lower slopes. The exact rule depends on the roofing product, building type, code edition, and project details. A roof should not be evaluated by pitch alone.
Does a steeper roof handle heavy rain better?
A steeper roof can move rainwater away from the surface faster, but pitch is only one part of drainage performance.
Drainage also depends on:
- The size and placement of gutters and downspouts
- Roof valleys and areas where slopes intersect
- Flashing around walls, chimneys, vents, and skylights
- The condition of the roof covering
- Debris buildup
- Whether water has a clear path away from the foundation
In Sarasota’s wet season, a roof may receive intense rainfall in a short period. Even a well-pitched roof can experience problems if gutters are clogged, valleys are blocked, or downspouts discharge against the home.
A low-slope roof is not automatically defective. It simply requires a drainage system designed for slower water movement and more careful detailing.
Does roof pitch affect hurricane performance?
Roof pitch can influence wind behavior, but the shape and attachment of the entire roof system matter more than steepness alone.
Hip roofs slope upward from several sides and do not have large vertical gable ends. This shape can reduce certain wind pressures compared with some gable configurations. However, a hip roof is not automatically hurricane-proof, and a gable roof is not automatically unsafe.
Wind resistance depends on:
- Roof-to-wall connections
- The attachment of the roof deck
- Fastener spacing and type
- Bracing at gable ends
- The condition of the roof covering
- Edge and corner reinforcement
- Openings, soffits, vents, and other points where wind can enter
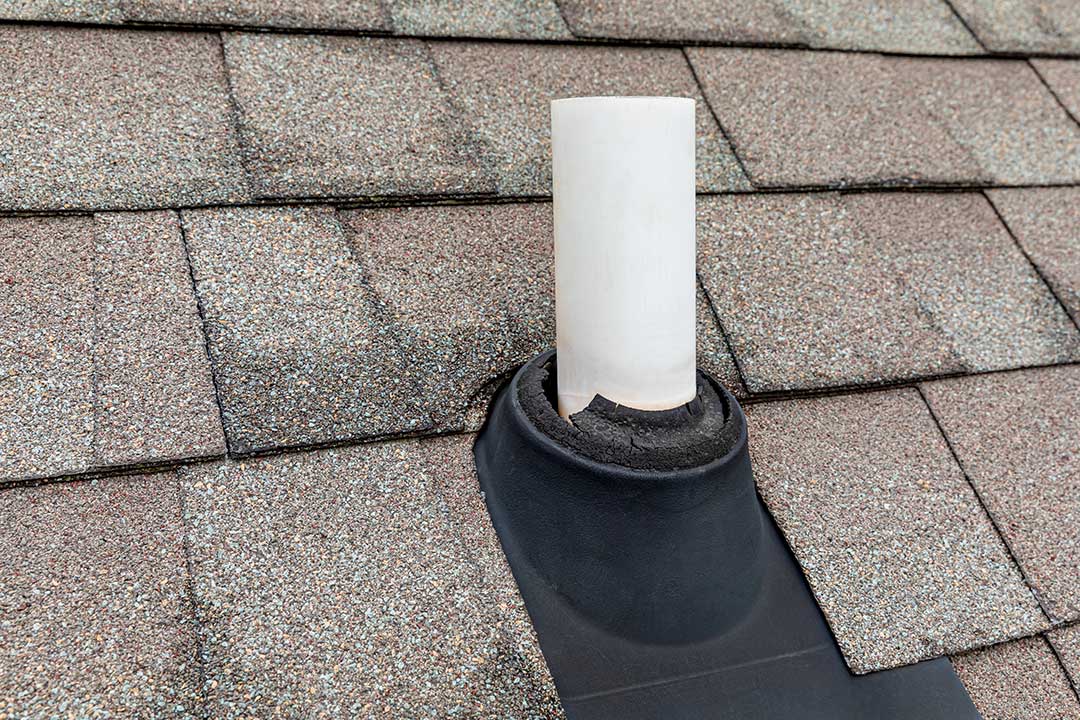
During tropical storms and hurricanes, wind-driven rain can travel sideways or upward beneath damaged materials. Proper flashing, underlayment, sealed penetrations, and secure edge details are essential regardless of pitch.
Does roof pitch affect attic ventilation?
Yes. Roof pitch affects the amount of attic volume and the way air can circulate.
A steeper roof may create more attic space, but ventilation still depends on intake and exhaust openings. Common components include soffit vents, ridge vents, gable vents, and mechanical ventilation systems.
Ventilation helps manage heat and moisture, but it must be balanced. Exhaust vents without adequate intake air may perform poorly. Blocked soffits, compressed insulation, and poorly placed vents can trap moisture even beneath a steep roof.
In a humid coastal climate, attic moisture deserves attention because condensation can contribute to wood deterioration, insulation problems, mold growth, and premature failure of roofing materials.
Can roof pitch affect repair and replacement costs?
Yes, although pitch is only one factor. Steeper roofs usually require more time, fall protection, staging, and careful material handling. Complex roofs with multiple slopes, valleys, dormers, and intersecting sections also require more detailed work than a simple single-plane roof.
Low-slope roofs may involve different membranes, drainage components, and flashing methods. They can require specialized detailing around penetrations and transitions.
Material availability, roof size, deck condition, ventilation, accessibility, and code requirements may influence the total scope more than pitch by itself. A roof with a modest slope can still be complex if it has many valleys or difficult drainage areas.
What should homeowners look for?
A homeowner does not need to calculate the exact pitch to notice signs that slope or drainage may be contributing to a problem. Useful observations include:
- Water remaining on the roof long after rainfall
- Stained ceilings near valleys or roof penetrations
- Overflowing gutters during ordinary storms
- Exposed or deteriorated flashing
- Buckled, slipping, or cracked roofing materials
- Sagging roof lines
- Damp insulation or musty attic odors
- Algae or organic buildup in areas that stay wet
These signs do not identify a single cause. A leak near a low-slope section may come from flashing, a clogged drain, damaged underlayment, a failed seal, or movement in the roof structure.
Roof pitch is best understood as part of a larger system. The slope, covering, drainage, ventilation, flashing, structure, and wind-resistant connections must work together. That broader view is especially useful for maintaining homes exposed to heavy seasonal rain, humidity, and tropical weather.